Address
6605 Lake Forest Drive, Avon, IN
Price
$ 649,900
Property Attributes
- MLS#22124583
- TypeSingle Family
- Listing Status Active
- CountyHENDRICKS
- CityAvon
- AreaWashington
- NeighborhoodLake Forest Estate
- Zip46123
- StyleTraditional
- Year Built1979
- Taxes$ 5440
- Price$ 649,900
- Bedrooms5
- Full Bathrooms3
- Half Bathrooms1
- Sqr Footage4761
- Lot Size1.09 Acres
Data Source:
MIBOR Broker Listing Cooperative
Property Description
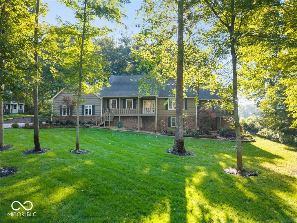
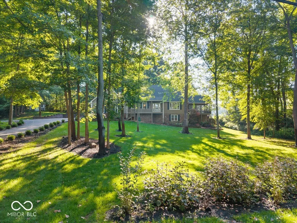
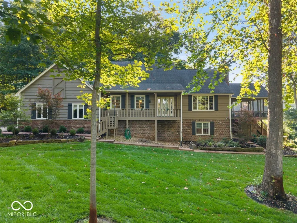
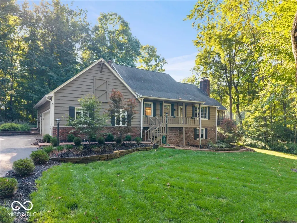
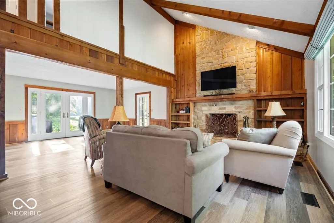
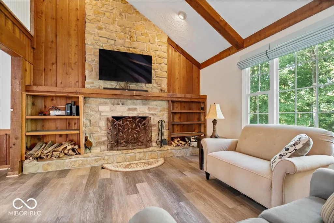
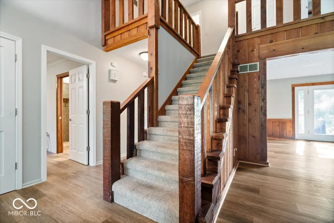
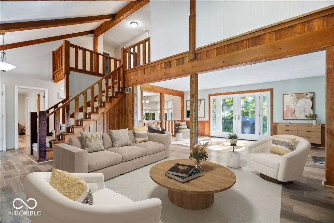
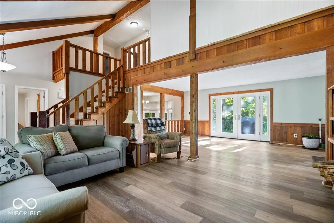
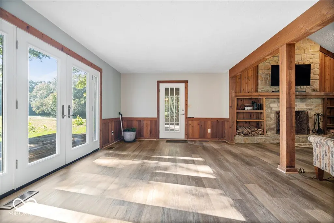
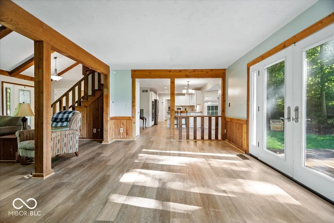
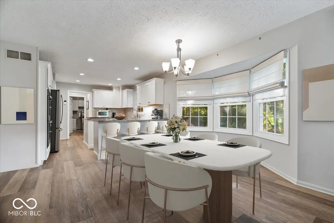
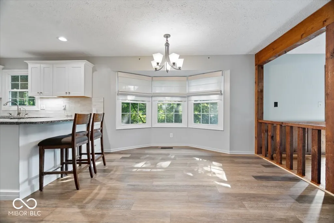
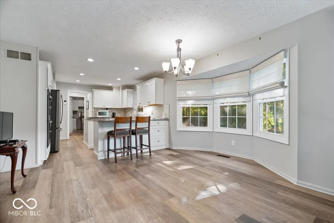
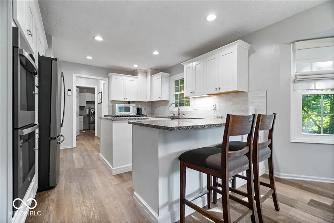
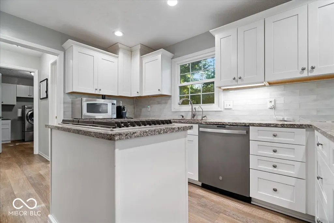
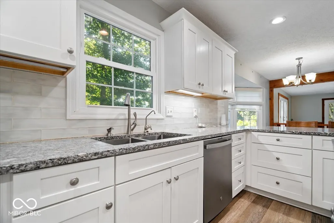
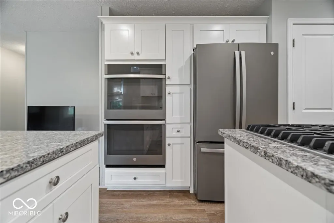
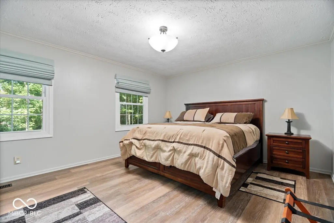
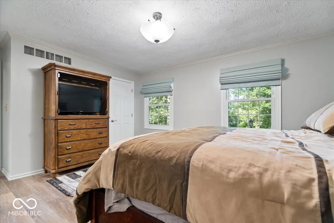
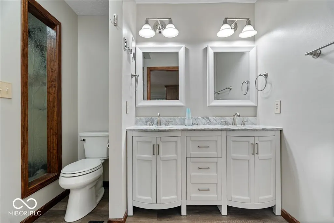
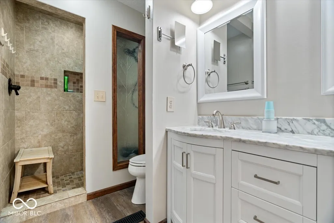
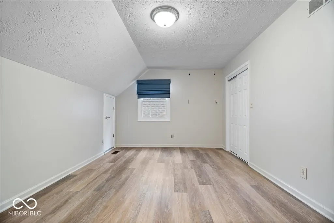
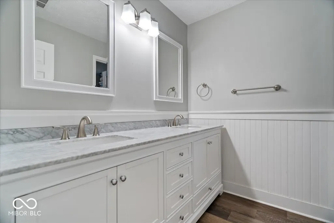
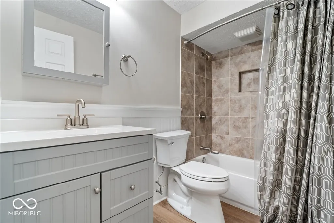
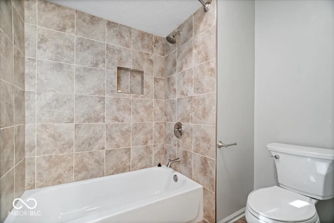
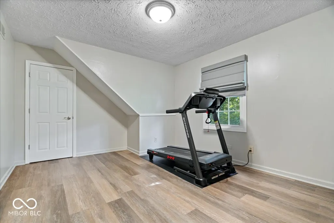
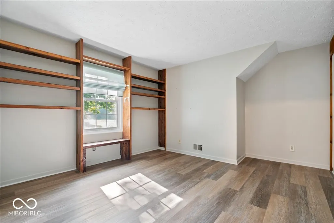
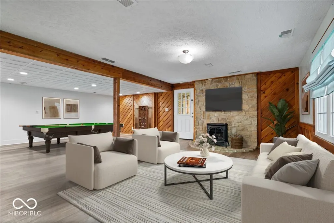
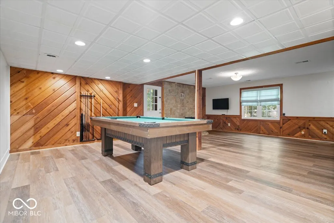
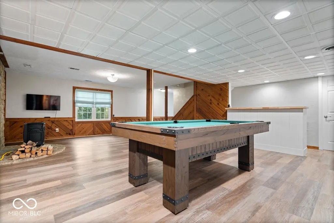
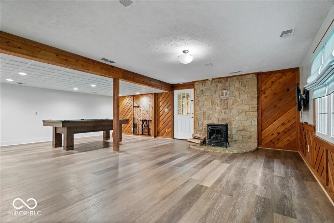
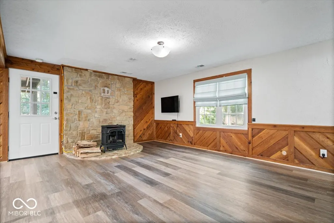
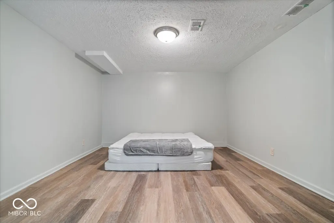
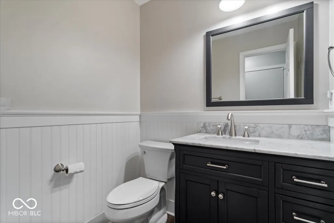
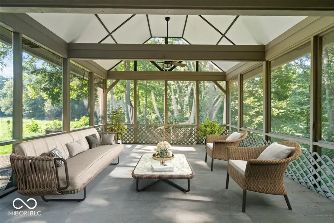
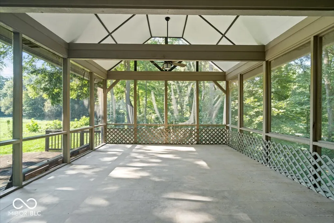
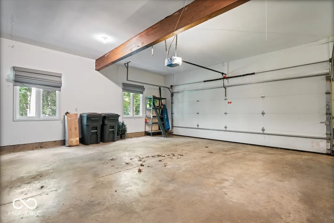
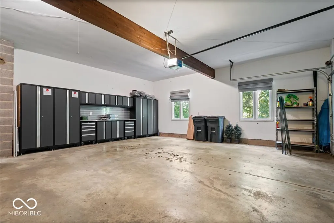
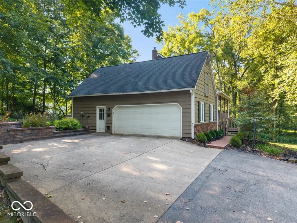
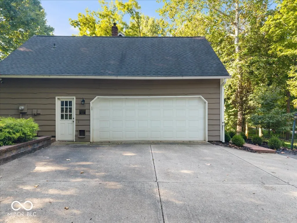
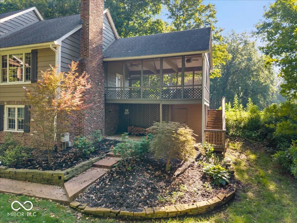
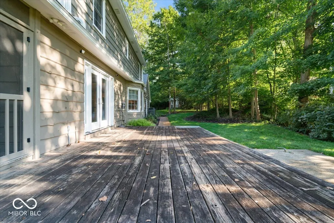
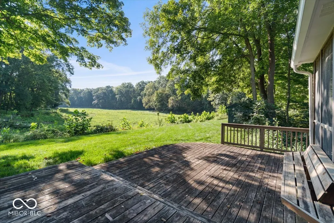
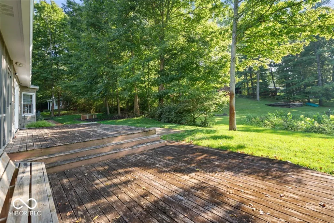
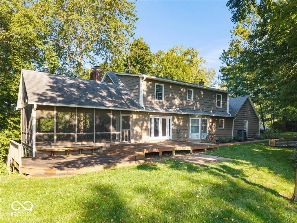
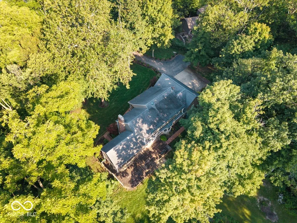
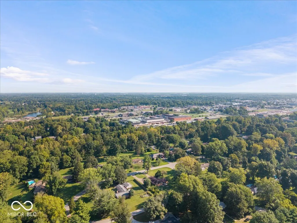
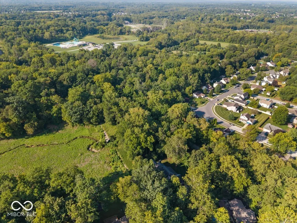
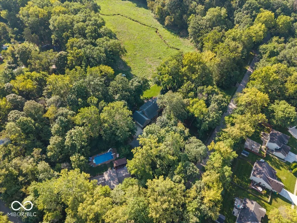
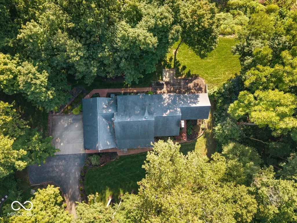
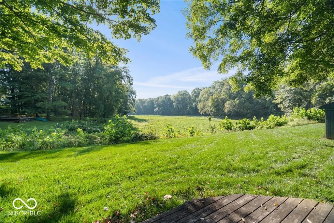
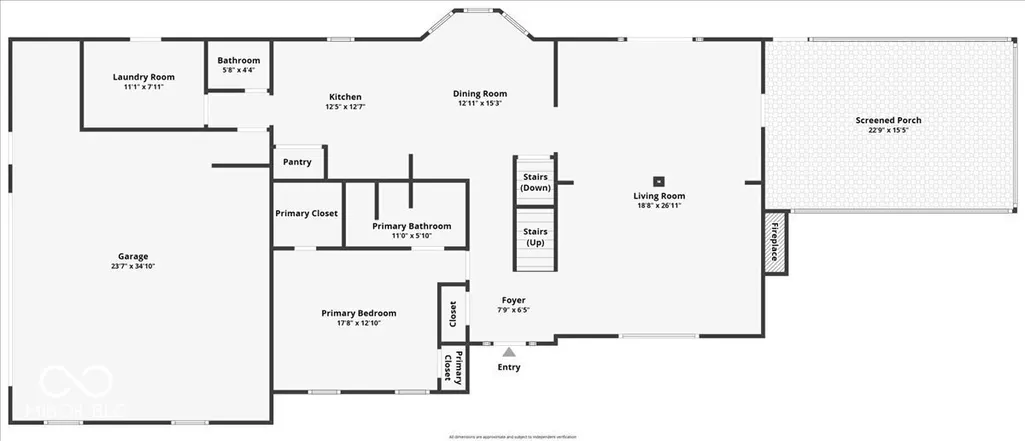
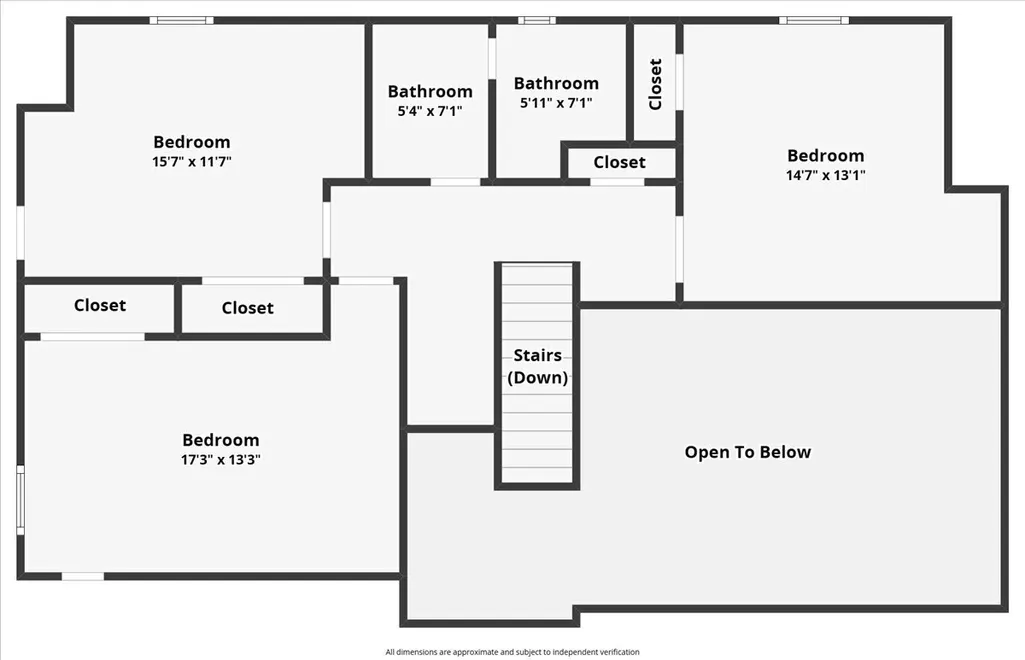
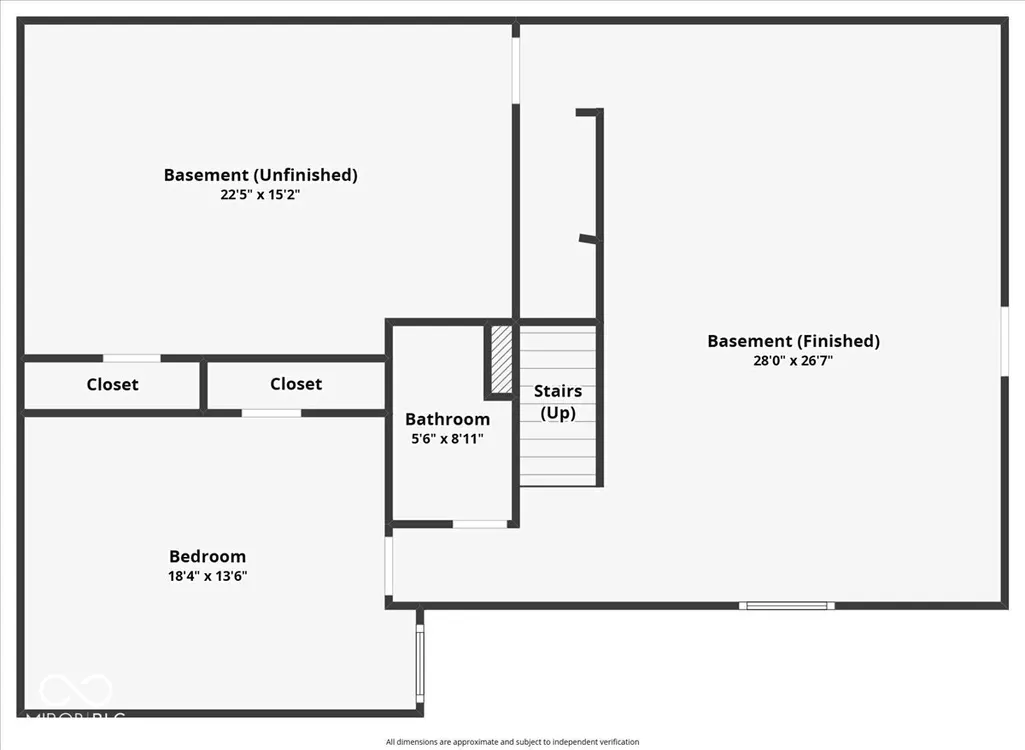
Tucked beneath a canopy of mature trees, 6605 Lake Forest Drive is the kind of home that makes you slow down the moment you pull in. Set on a full acre in the Avon School District with no HOA, this 5-bedroom, 3.5-bath home delivers exceptional curb appeal, generous living space, and a peaceful setting that feels like your own private escape. Inside, luxury vinyl plank flooring flows throughout the home, creating a fresh and cohesive feel. The main-level owner's suite offers everyday convenience, while the inviting living room is anchored by a beautiful stone, wood-burning fireplace-the perfect place to unwind and get cozy. The kitchen is ready for serious cooking and effortless entertaining with all-new appliances, a double sink, double oven, and gas cooktop built into the island. From weeknight dinners to holiday gatherings, this well-equipped space can handle it all. The real showstopper? A breathtaking screened-in porch and walkout deck overlooking the tree-lined property. Whether you're sipping coffee in the morning, hosting friends for dinner, or enjoying a quiet evening outdoors, this space was made for slowing down and staying awhile. The walkout basement adds another incredible layer of versatility, featuring a generously sized bedroom, full bathroom, wet bar, pool table, spacious entertainment area, and a new gas-fired potbelly stove that brings warmth and character to the space. It's an ideal setup for overnight guests, game days, movie nights, or multigenerational living. A large two-car garage equipped with an impressive storage system keeps everything organized without sacrificing parking space. One acre. No HOA. Mature trees. Flexible living space. Unforgettable outdoor areas. This peaceful Avon paradise truly has it all. Make 6605 Lake Forest Drive yours today!
| Elementary School | Middle School | High School |
|---|---|---|
| Pine Tree Elementary School | Avon Middle School South | Avon High School |
| Price History | |
|---|---|
| 9/5/2026 | Listed $649,900 |
General Features
| Heating | Forced Air,Natural Gas |
|---|---|
| Cooling | Central Air |
| Utilities | Cable Connected,Natural Gas Connected |
| Possession | Closing,Negotiable |
| Appliances | Gas Cooktop,Dishwasher,Dryer,Disposal,Gas Water Heater,Microwave,Oven,Double Oven,Refrigerator,Washer,Water Heater,Water Purifier,Water Softener Owned |
| Garage Spaces | 2 |
| Patio/Porch Features | Covered,Screened |
| Architectural Style | Traditional |
| Security Features | Carbon Monoxide Detector(s),Smoke Detector(s) |
| Construction Materials | Brick,Cedar |
| Year Built | 1979 |
| Electric | 200+ Amp Service |
| View | Neighborhood,Trees/Woods |
| Township | Washington |
| Levels | Two |
| Property Subtype | Single Family Residence |
| Tax Year | 2025 |
| County | Hendricks |
| New Construction | No |
| Property Type | Residential |
| HOA | No |
| Subdivision Name | Lake Forest Estate |
| Facing Direction | West |
| Garage Y/N | Yes |
| Total Rooms | 10 |
| Full Baths | 3 |
| Status | Active |
| Directions | GPS Friendly |
| High School | Avon High School |
| City | Avon |
| High School District | Avon Community School Corp |
| MLS Area | 3204 - Hendricks - Washington |
| Lot Size Square Feet | 47637 |
| Elementary School | Pine Tree Elementary School |
| Property Attached Y/N | No |
| Current Financing | Conventional,FHA,VA |
| Middle/Junior High School | Avon Middle School South |
| Additional Parcels Y/N | No |
| Standard Status | Active |
| Tax Lot | 2 |
| Legal Description | Lake Forest Est Lot 2 |
Interior Features
| Interior Amenities | Attic Stairway,Bath Sinks Double Main,Built-in Features,High Ceilings,Entrance Foyer,Paddle Fan,Hi-Speed Internet Availbl,Eat-in Kitchen,Pantry,Walk-In Closet(s),Wood Work Painted,Wood Work Stained |
|---|---|
| Basement | Full,Walk-Out Access |
| Total Fireplaces | 2 |
| Fireplace Features | Basement,Gas Log,Great Room |
| Basement (Y/N) | Yes |
| Half Baths | 1 |
| Laundry Features | Main Level |
| Total Bedrooms | 5 |
| Below Grade Finished Area | 1462 |
| Main Level Bedrooms | 1 |
| LivingAreaSource | Assessor |
| Total Baths | 4 |
Exterior Features
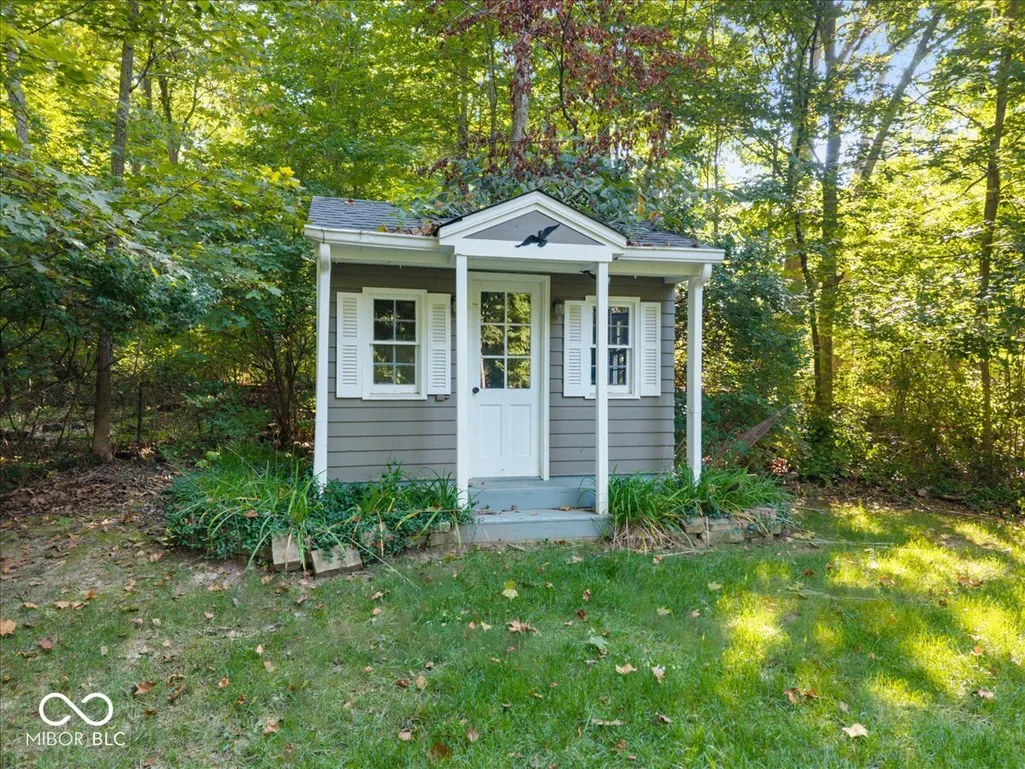
| Exterior Amenities | Barn Mini,Fire Pit,Sprinkler System |
|---|---|
| Parking Features | Attached,Garage Door Opener |
| Lot Features | Mature Trees,Wooded |
| Water Source | Private |
| Foundation Details | Concrete Perimeter |
| Spa | No |
| Building Area Total | 4761 |
| Lot Size Acres | 1.09 |
| Waterfront Y/N | No |
| Other Equipment | Security System Owned |
| Horse Amenities | None |
Amenities
- Foreclosure
- Views
- Short Sale
- New Construction
- Adult 55+
- Lease To Own
- No HOA Fees
- Furnished
- Primary On Main
- Air Conditioning
- Seller Finance
- Green
- Fixer Upper
- Horse
- Golf
- Fireplace
- Deck
- Garage
- Basement
- Pool
Property vs Single Family Average in 46123
Price
Taxes
Year Built
Visits
 MIBOR REALTOR® Association All information deemed reliable but not guaranteed. All properties are subject to prior sale, change or withdrawal. Neither listing broker(s) or information provider(s) shall be responsible for any typographical errors, misinformation, misprints and shall be held totally harmless. Listing(s) information is provided for consumer's personal, non-commercial use and may not be used for any purpose other than to identify prospective properties consumers may be interested in purchasing. The data relating to real estate for sale on this website comes in part from the Internet Data Exchange program of the Multiple Listing Service. Real estate listings held by brokerage firms other than may be marked with the Internet Data Exchange logo and detailed information about those properties will include the name of the listing broker(s) when required by the MLS. Copyright ©2026 All rights reserved.
Last Updated: September 15, 2026 4:19 AM UTC
MIBOR REALTOR® Association All information deemed reliable but not guaranteed. All properties are subject to prior sale, change or withdrawal. Neither listing broker(s) or information provider(s) shall be responsible for any typographical errors, misinformation, misprints and shall be held totally harmless. Listing(s) information is provided for consumer's personal, non-commercial use and may not be used for any purpose other than to identify prospective properties consumers may be interested in purchasing. The data relating to real estate for sale on this website comes in part from the Internet Data Exchange program of the Multiple Listing Service. Real estate listings held by brokerage firms other than may be marked with the Internet Data Exchange logo and detailed information about those properties will include the name of the listing broker(s) when required by the MLS. Copyright ©2026 All rights reserved.
Last Updated: September 15, 2026 4:19 AM UTC
